Thinking about kitchen backsplash height for your next home project? The right tile choices can change how a room looks, feels, and functions for years. Whether you are updating one area or planning a larger remodel, it helps to understand both the design possibilities and the practical installation details. In this guide, we explore kitchen backsplash height, explain what to consider before choosing materials, and share ideas to discuss with your tile installer.
What Is a Standard Backsplash Height?
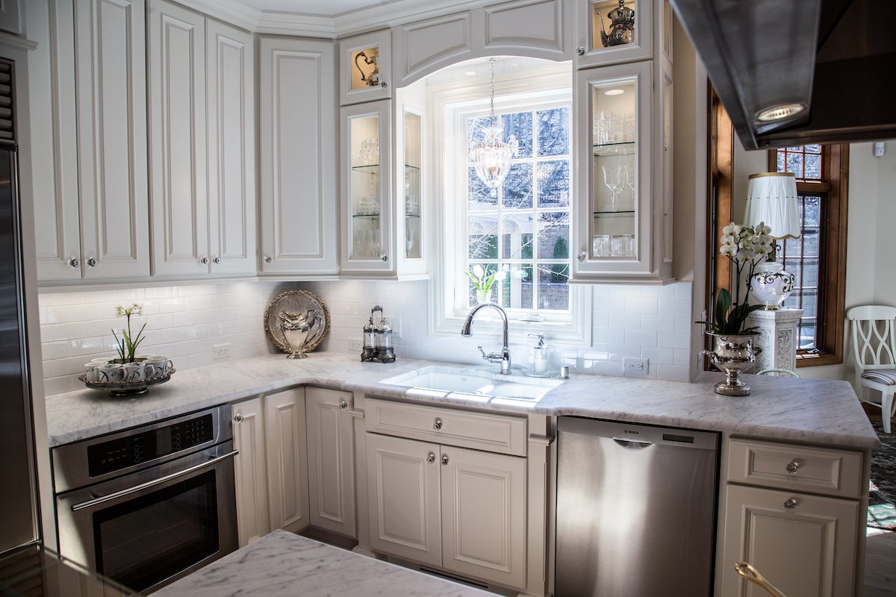
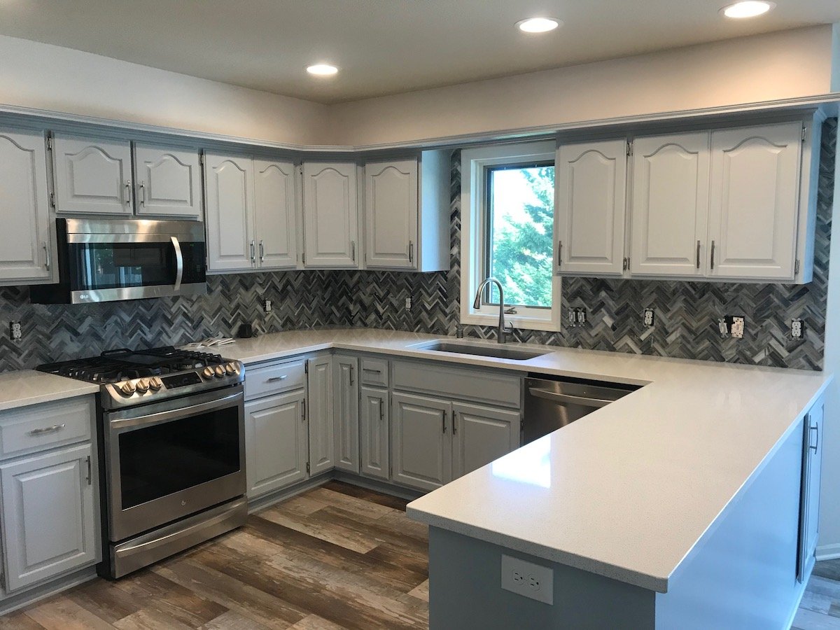
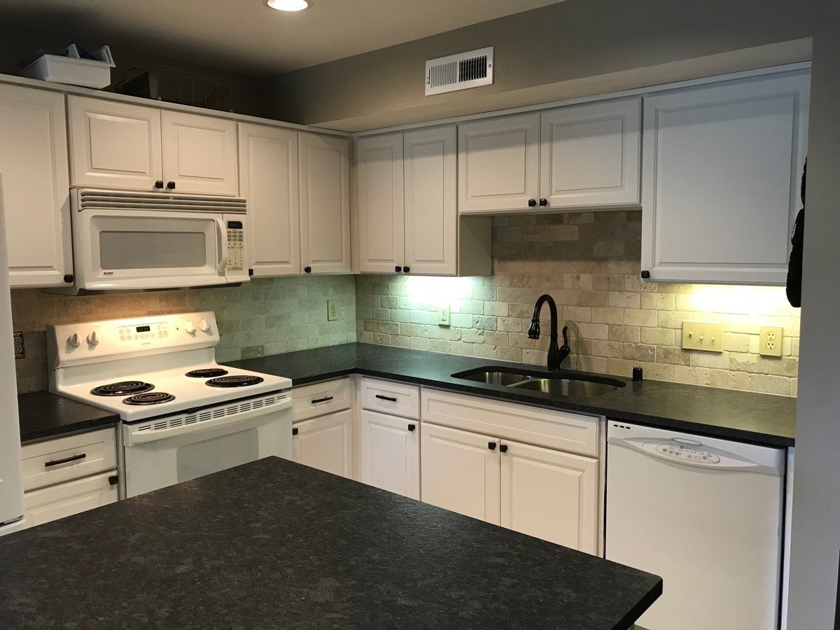
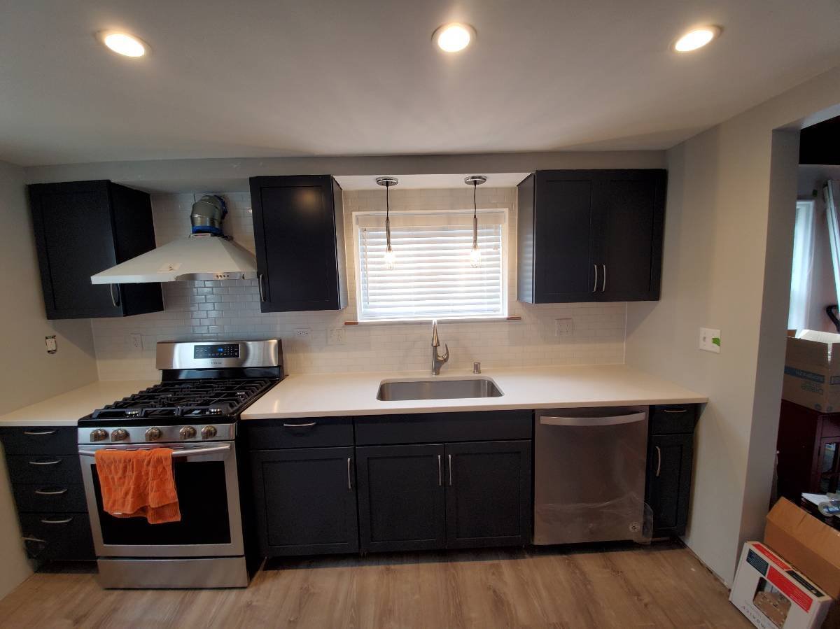
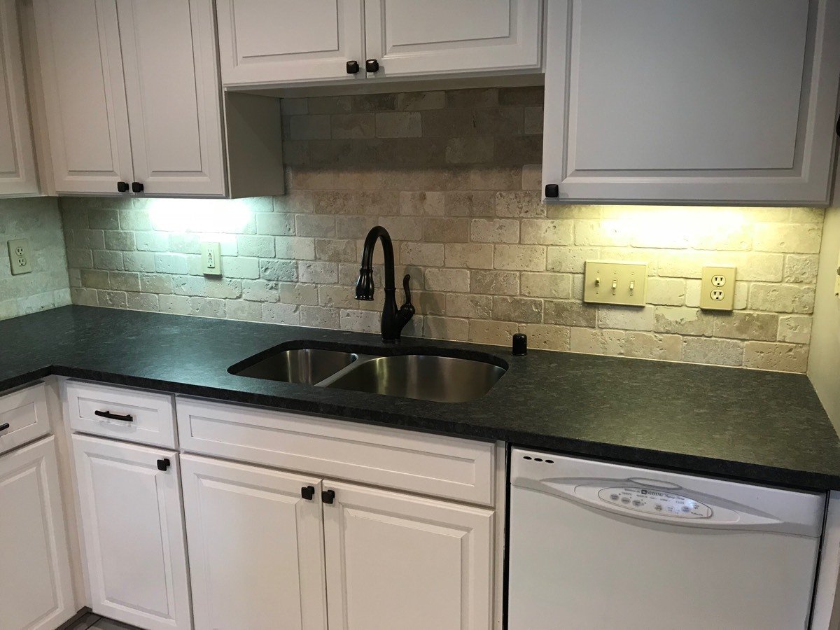
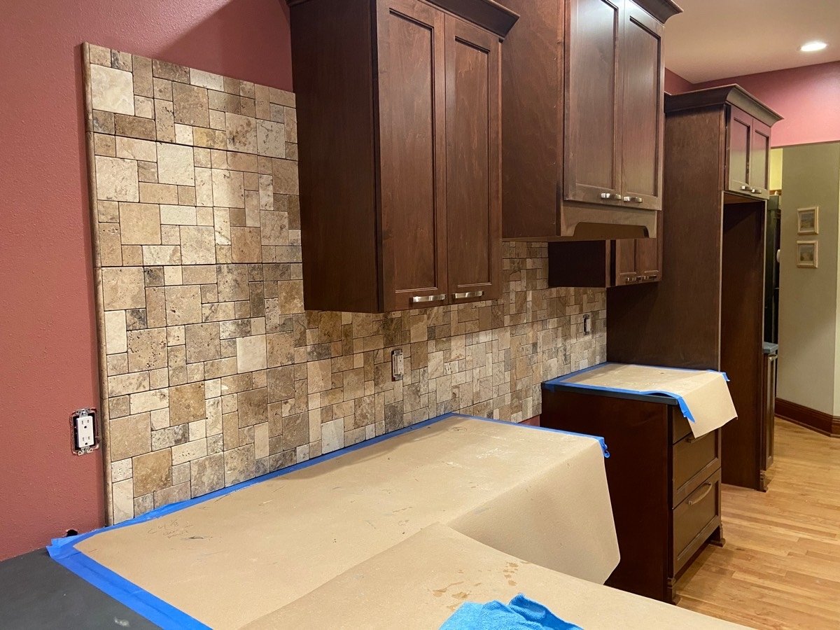
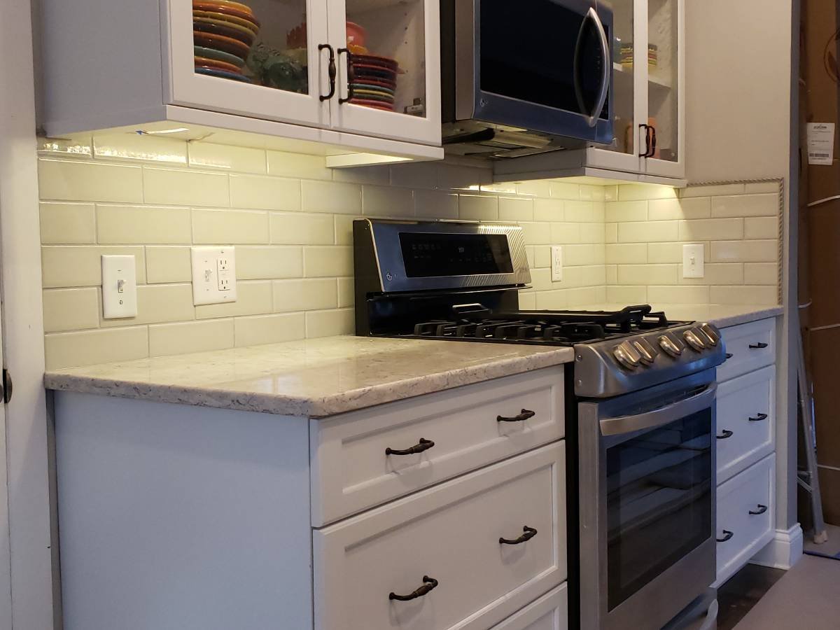
Many kitchens have a backsplash running from the countertop to the bottom of the upper cabinets. The actual dimension depends on cabinet placement, countertops, and outlets.
There is no single height that works for every kitchen. Measure the finished space rather than relying on a generic number.
When to Go Full Height
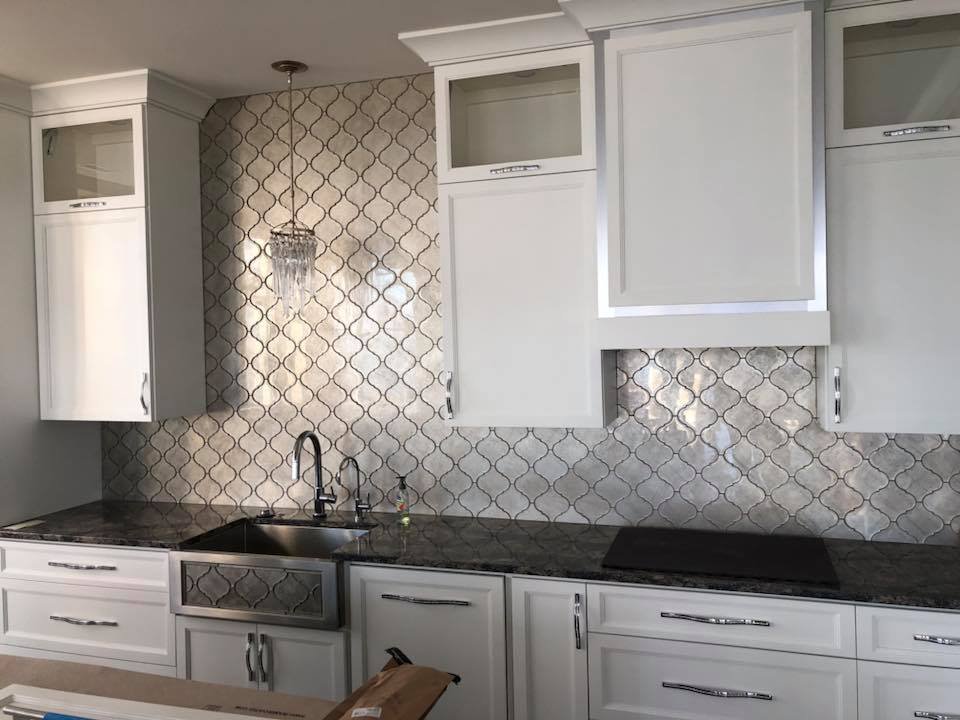
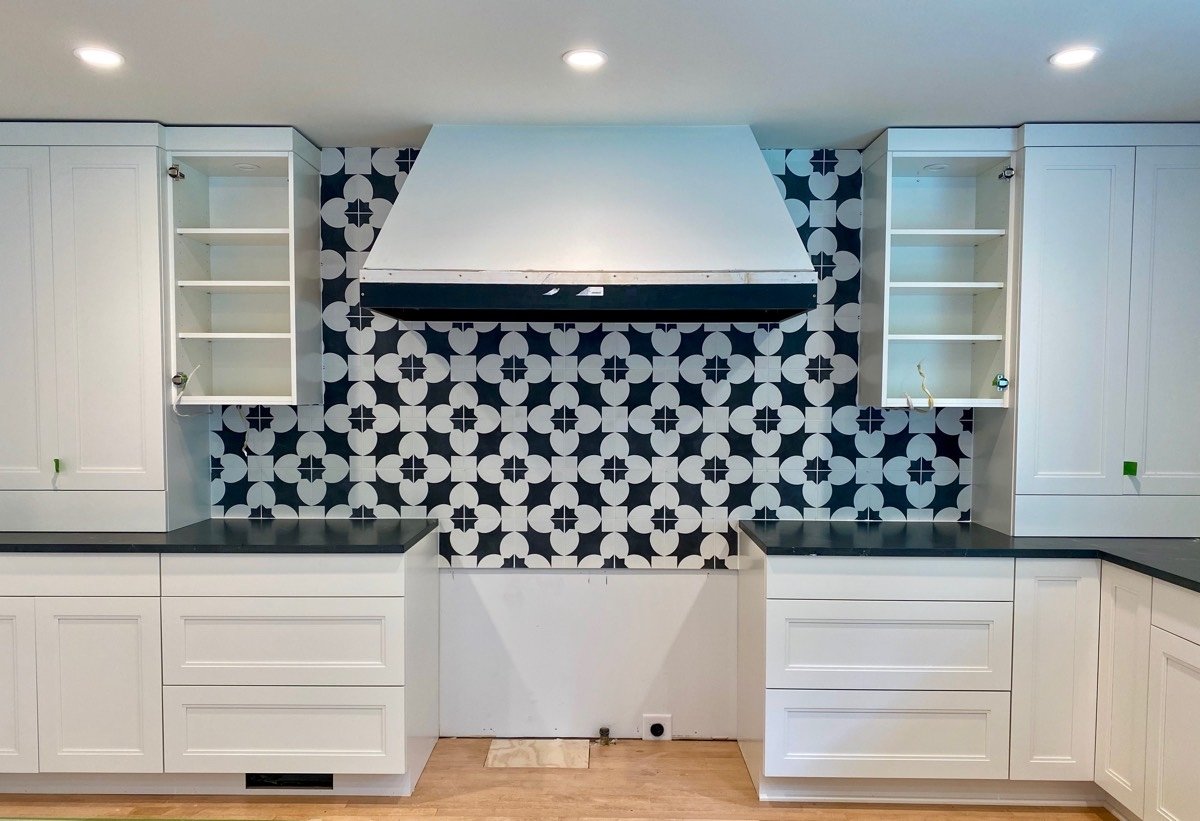
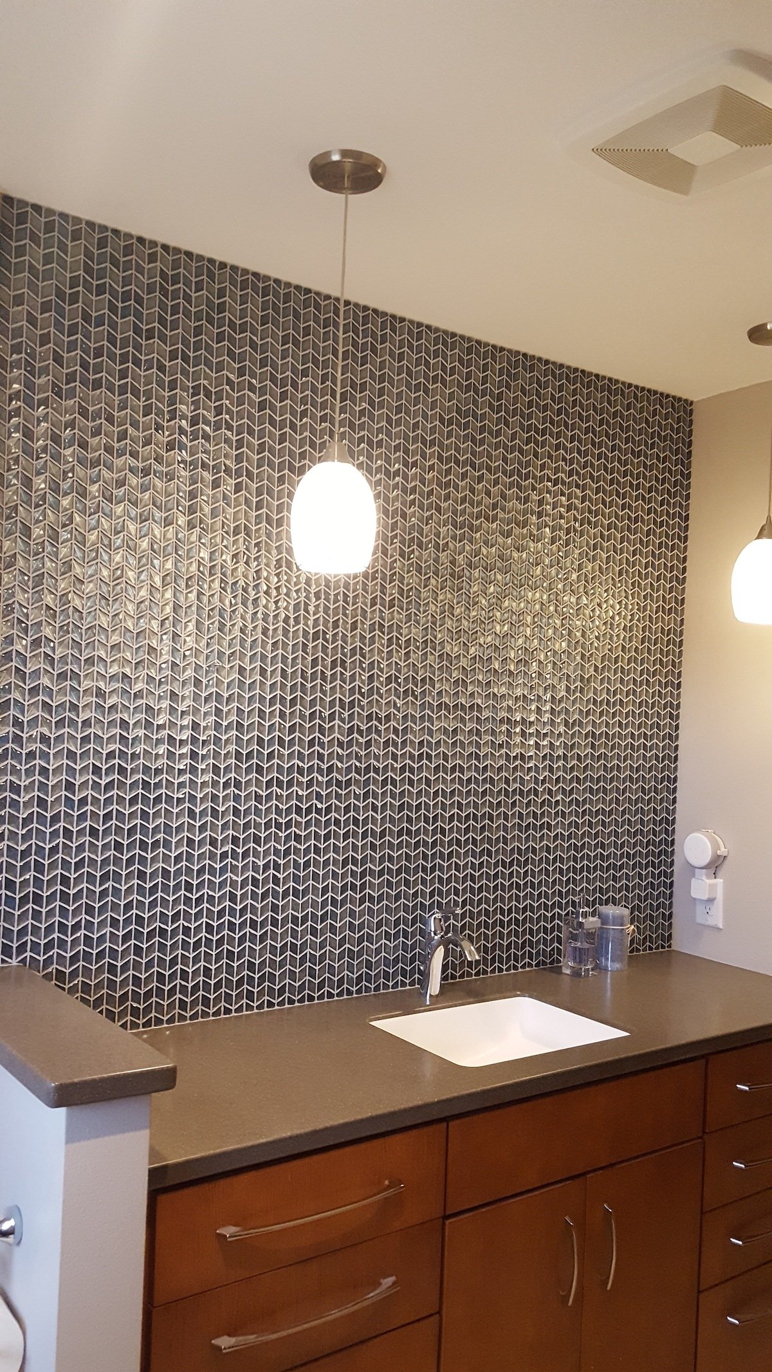
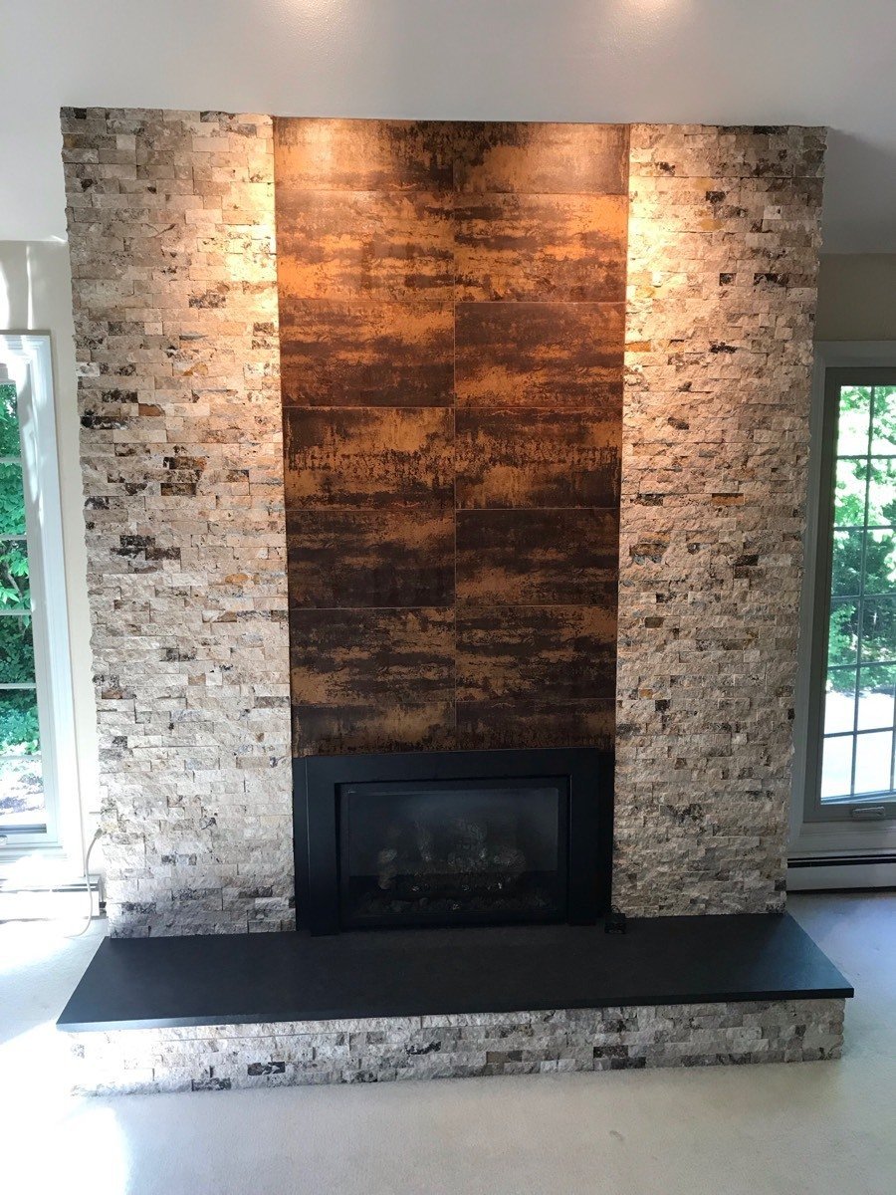
Tile that extends to the ceiling or underside of a hood can create a dramatic, continuous feature. This works especially well where upper cabinets are limited.
A full-height backsplash uses more material and requires additional planning around edges and wall flatness.
What About Behind the Stove?
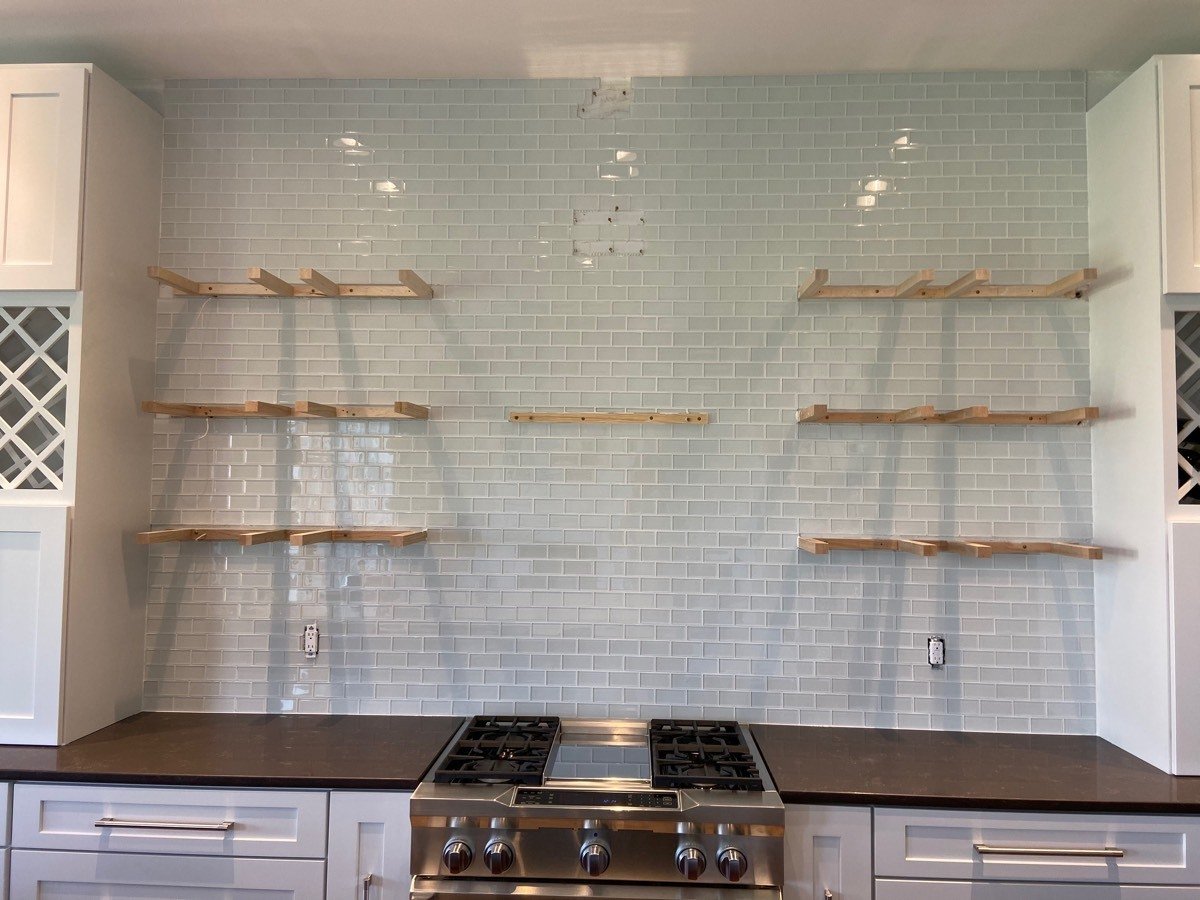
The cooking wall may offer more vertical space than the rest of the kitchen. Extending tile to the hood or ceiling can make the stove area a focal point.
Confirm the tile and installation materials are suitable for the temperatures and conditions specified by the appliance manufacturer.
Consider Windows and Open Shelving
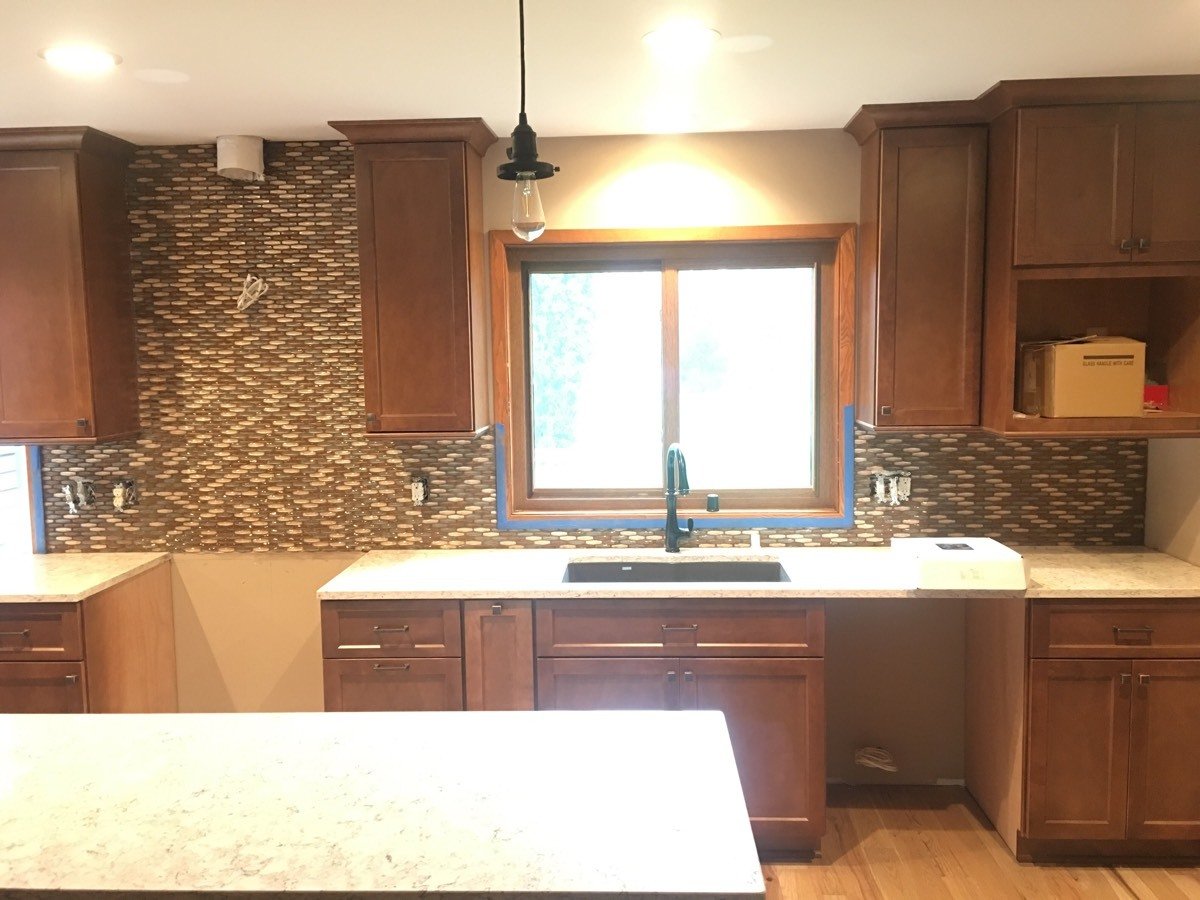
Windows, shelves, and floating hoods create natural stopping points, but they also introduce exposed tile edges. Trim profiles or carefully planned returns can provide a finished appearance.
A layout drawing helps determine whether tile should wrap around a window or stop at a particular line.
Plan for Outlets and Patterns
Outlets interrupt the tile field, particularly with bold patterns or large-format slabs. Ask about outlet placement and cover colors before installation.
Tile size and grout-joint layout can change how balanced the finished backsplash looks.
Choose the Height That Fits Your Kitchen
A traditional under-cabinet backsplash is practical and often cost-effective. A taller installation can make a room feel more designed and cohesive.
Compare a few mockups with your cabinets, hood, and lighting before committing.
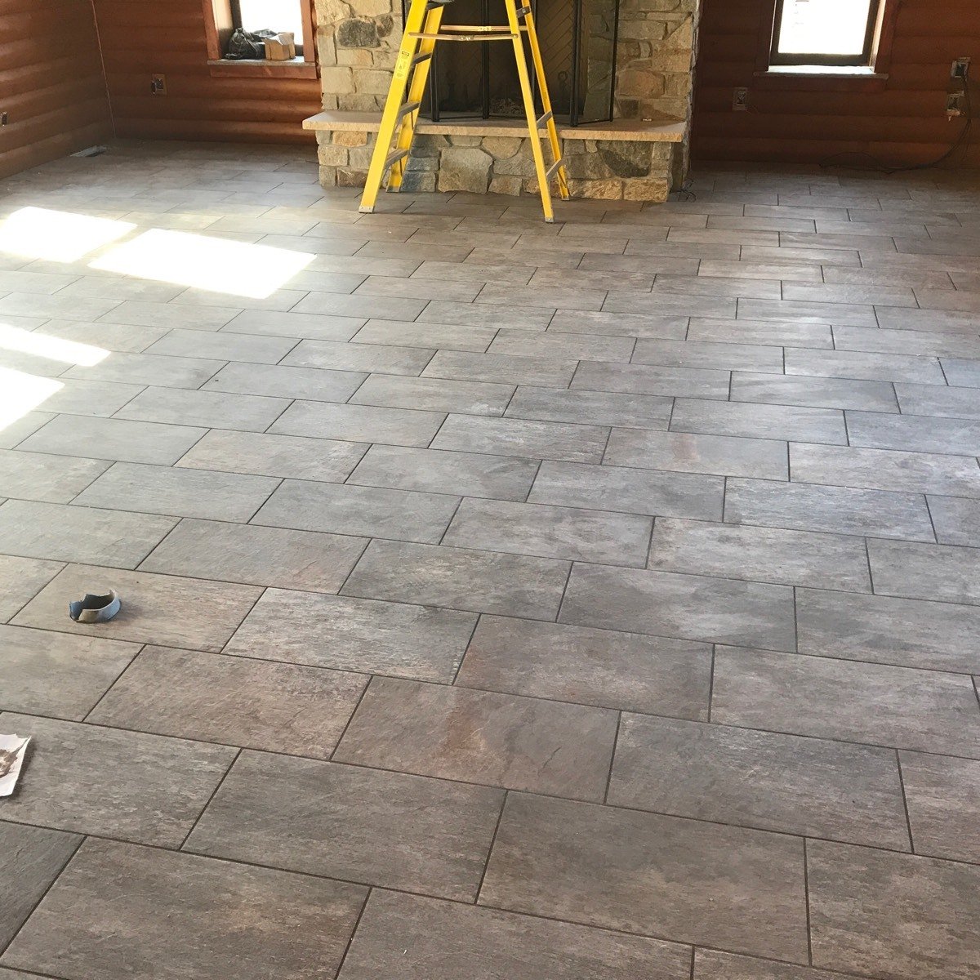
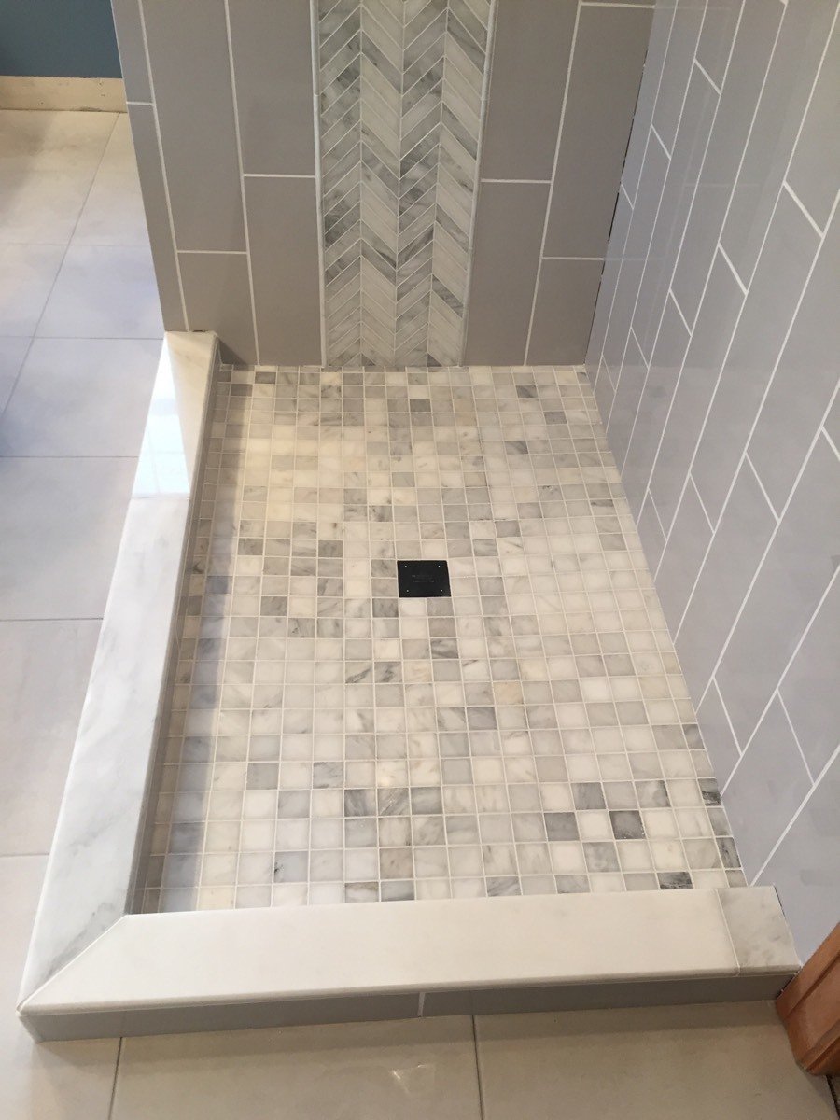
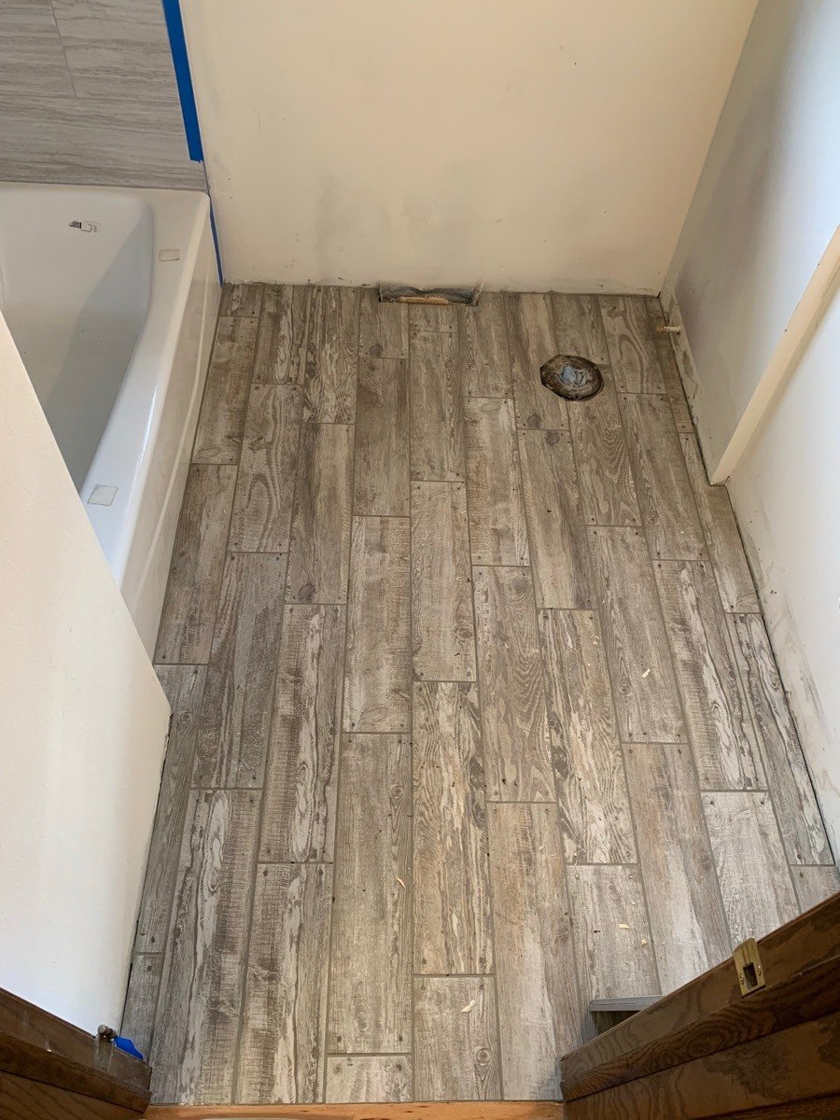
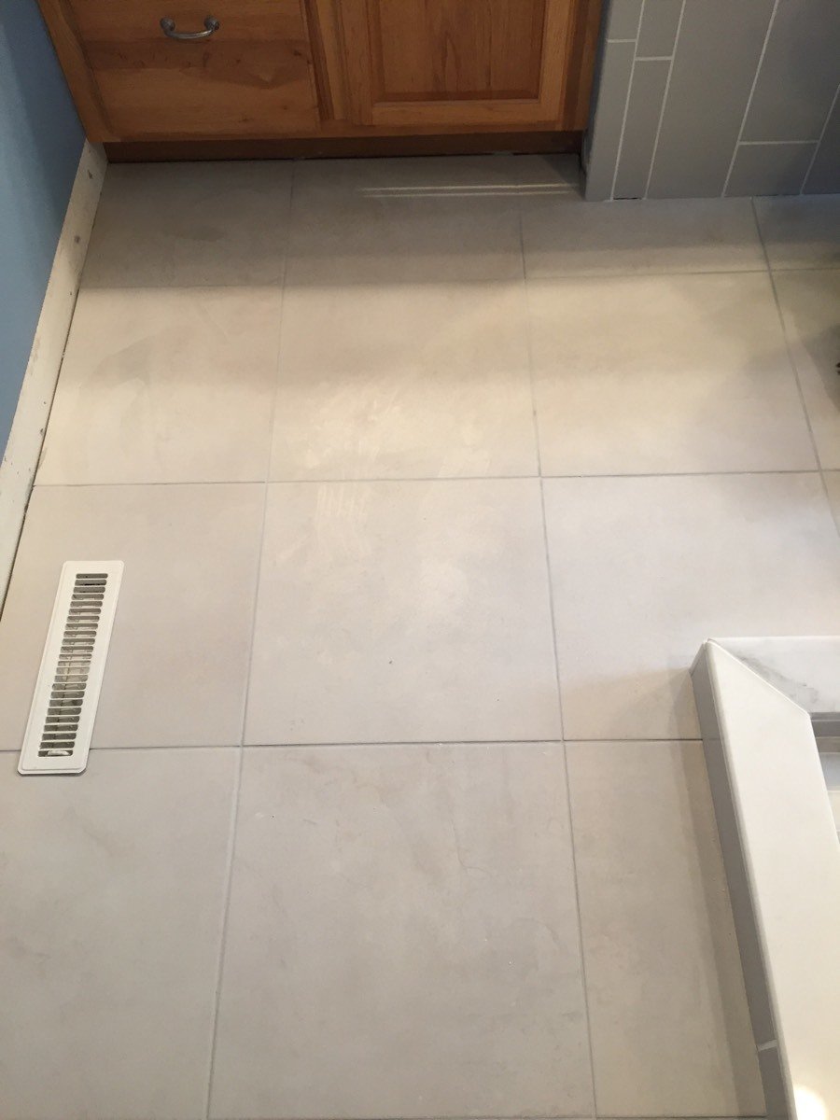
Our Tile Makeover Projects
Plan Your Tile Project With The Tile Group
Choosing the right materials and installation details can make a lasting difference in your finished space. The Tile Group works with homeowners in the Milwaukee and Lake Country area on tile projects, from floors and backsplashes to custom showers. If you are considering kitchen backsplash height, explore your options and talk through your goals with our team before work begins.
Ready to take the next step? Contact The Tile Group to request a free estimate.