Thinking about walk-in shower ideas for your next home project? The right tile choices can change how a room looks, feels, and functions for years. Whether you are updating one area or planning a larger remodel, it helps to understand both the design possibilities and the practical installation details. In this guide, we explore walk-in shower ideas, explain what to consider before choosing materials, and share ideas to discuss with your tile installer.
Start With the Shower Layout
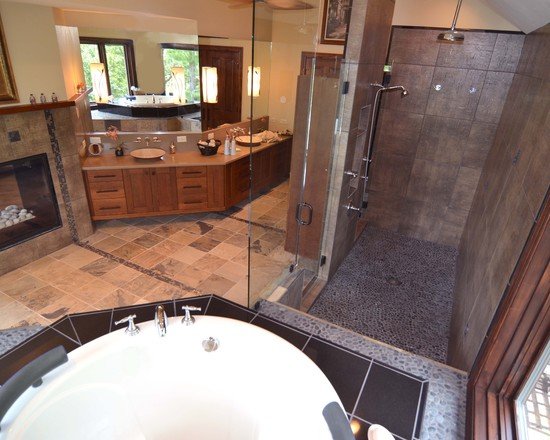
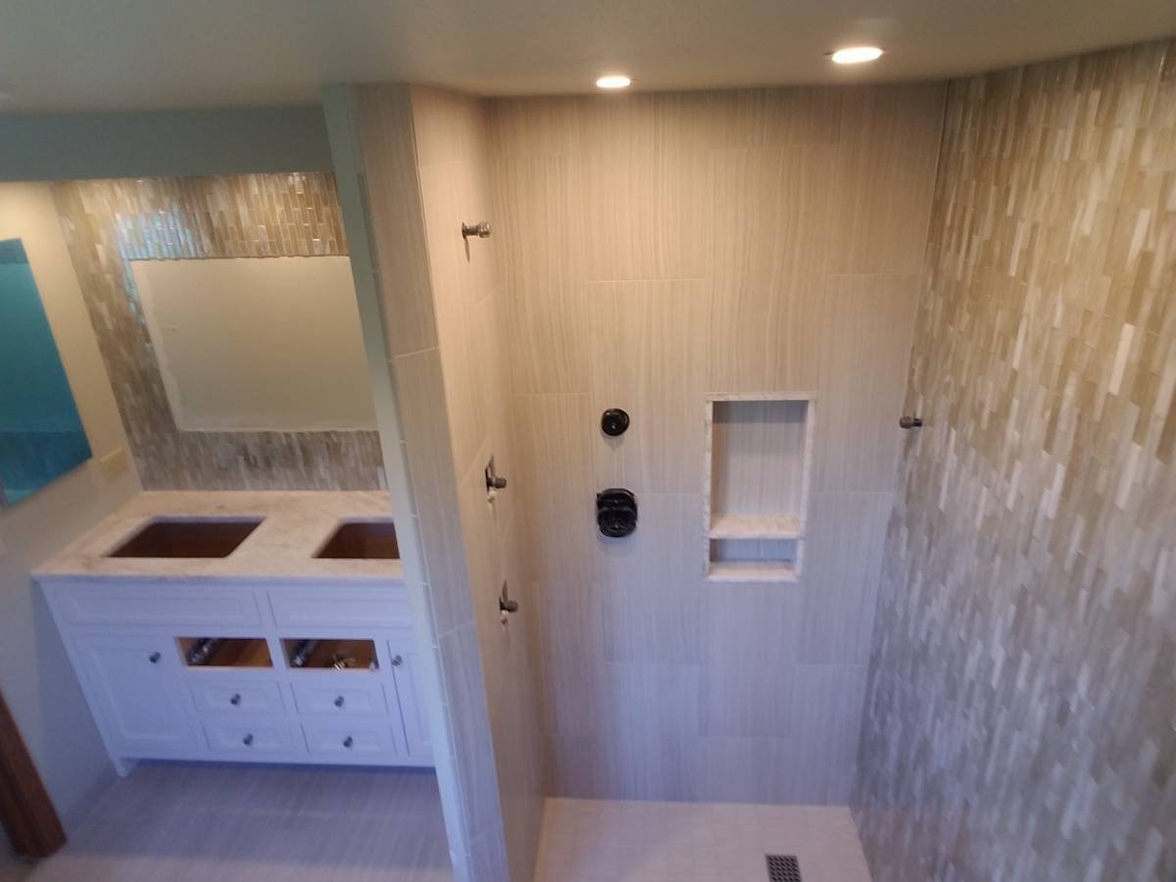
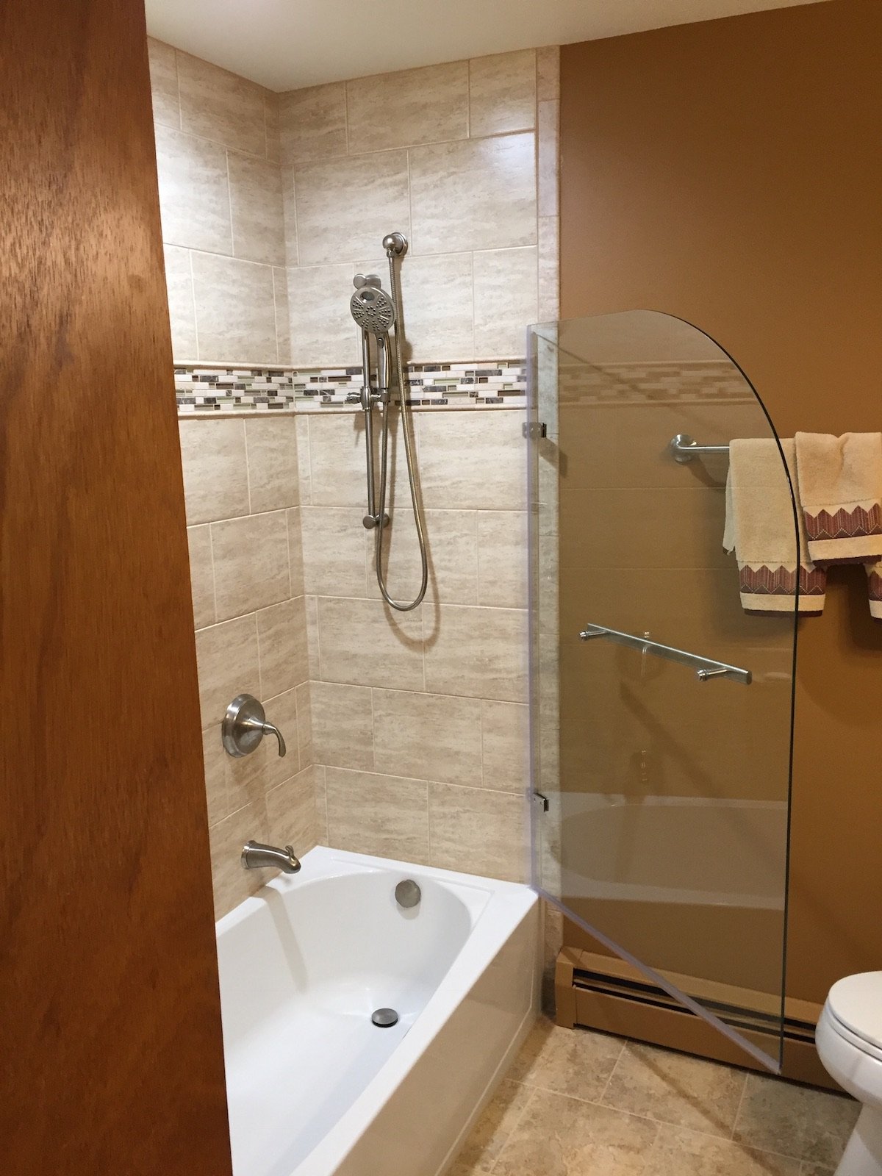
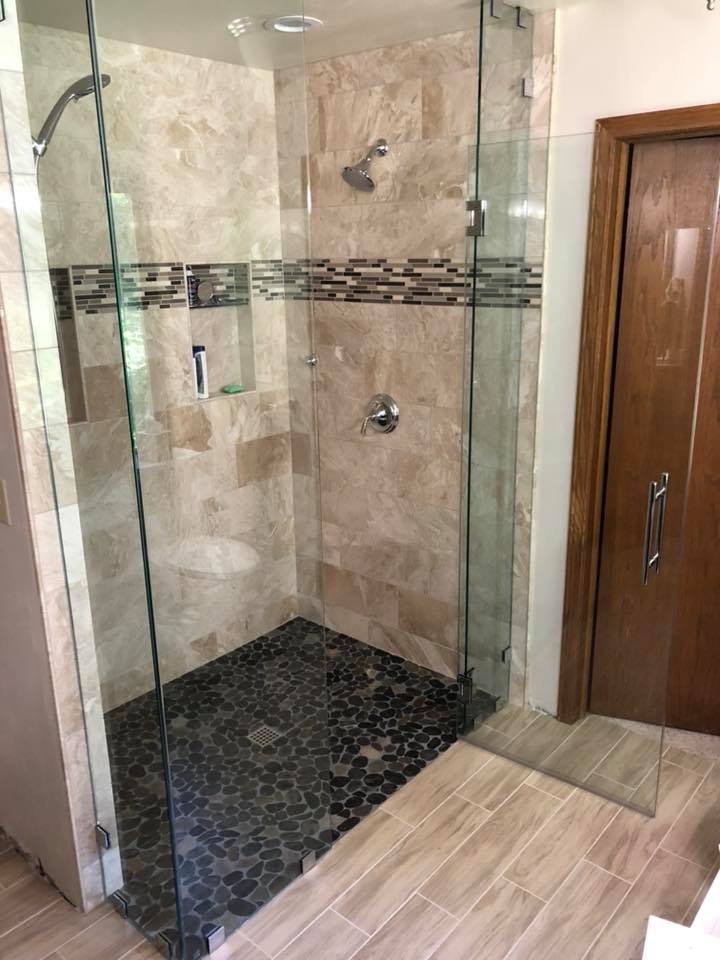
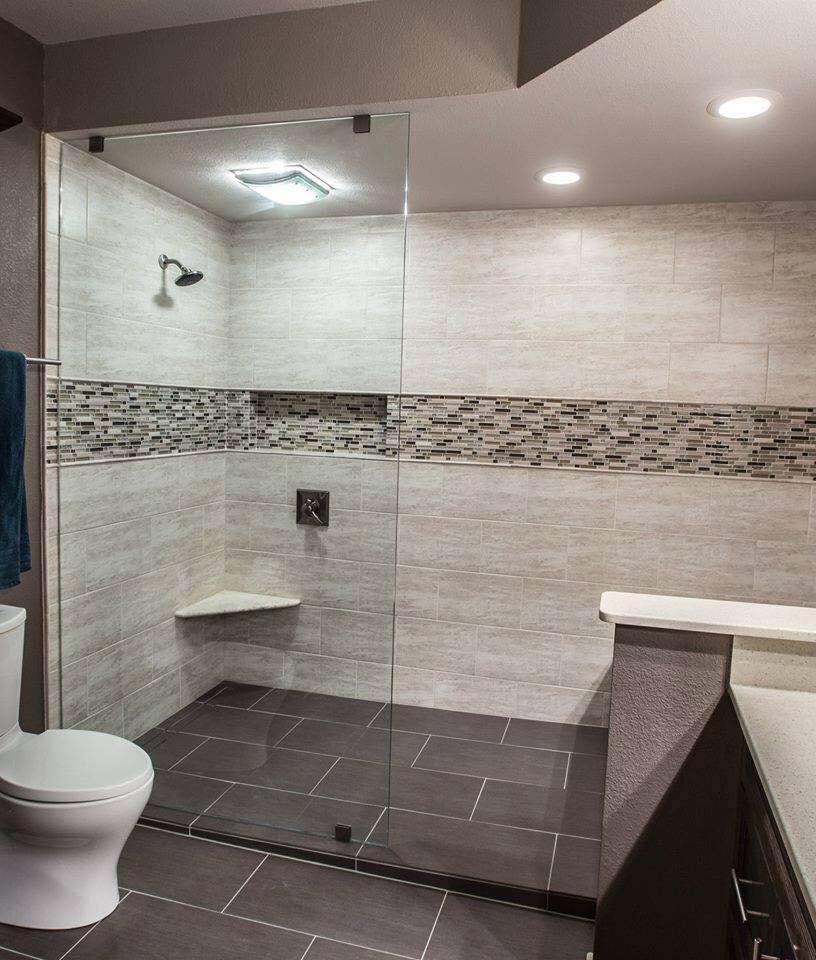
A walk-in shower can use a fixed glass panel, a hinged door, or an open entrance depending on the available space. Think about where water will spray and how people will move through the room.
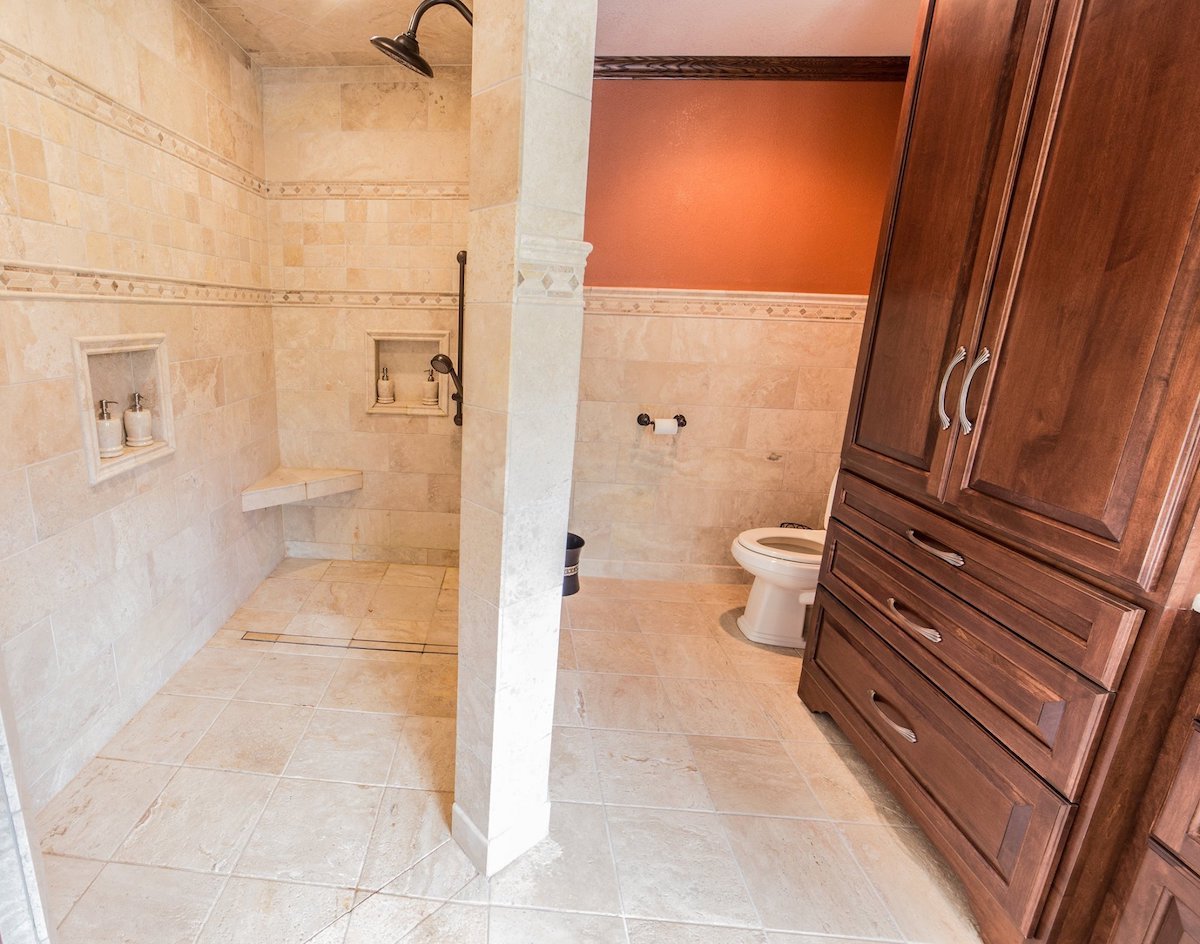
An open shower needs enough depth and a carefully planned showerhead position to minimize water escaping into the bathroom.
Choose Tile That Fits the Space
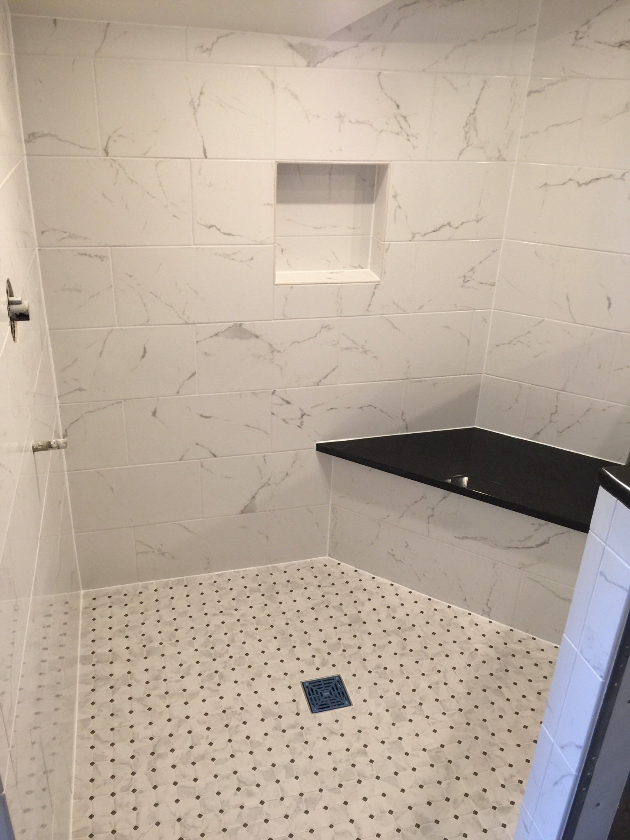
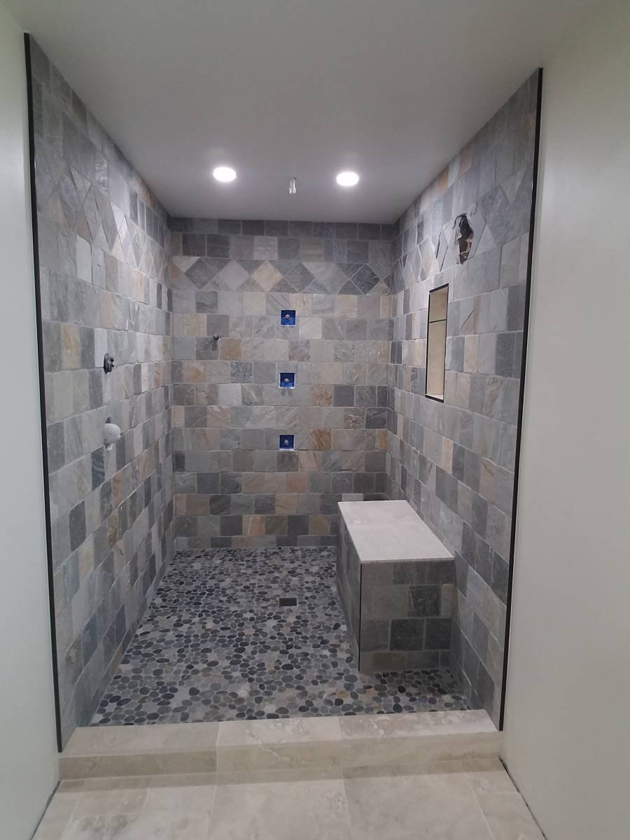
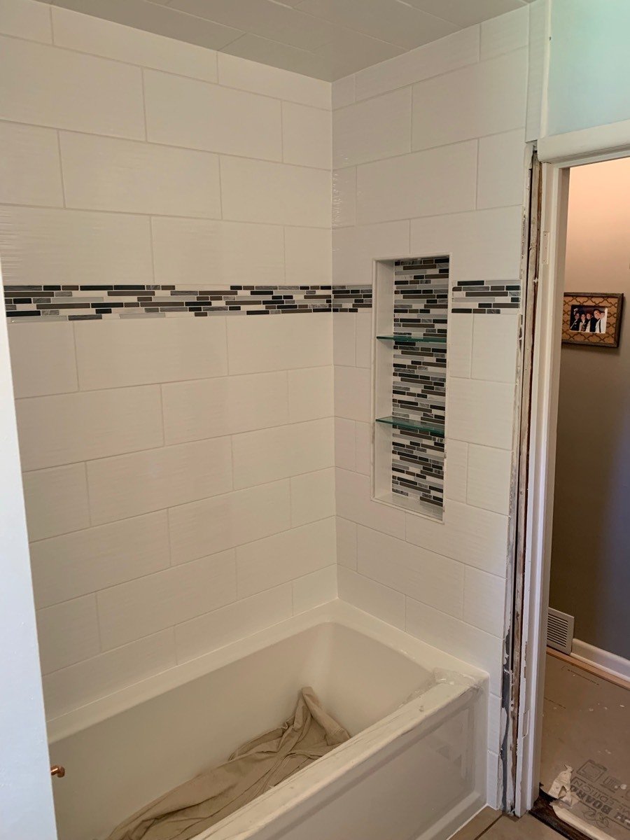
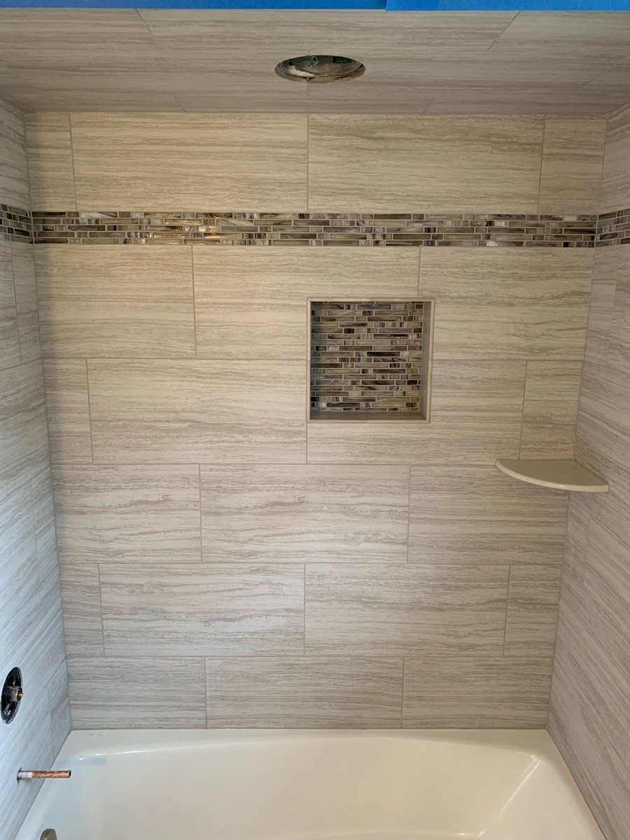
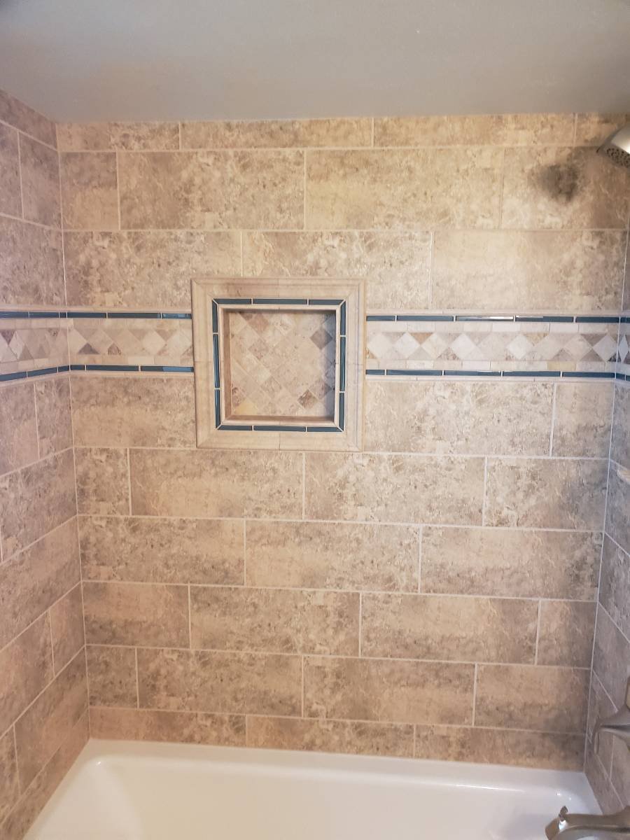
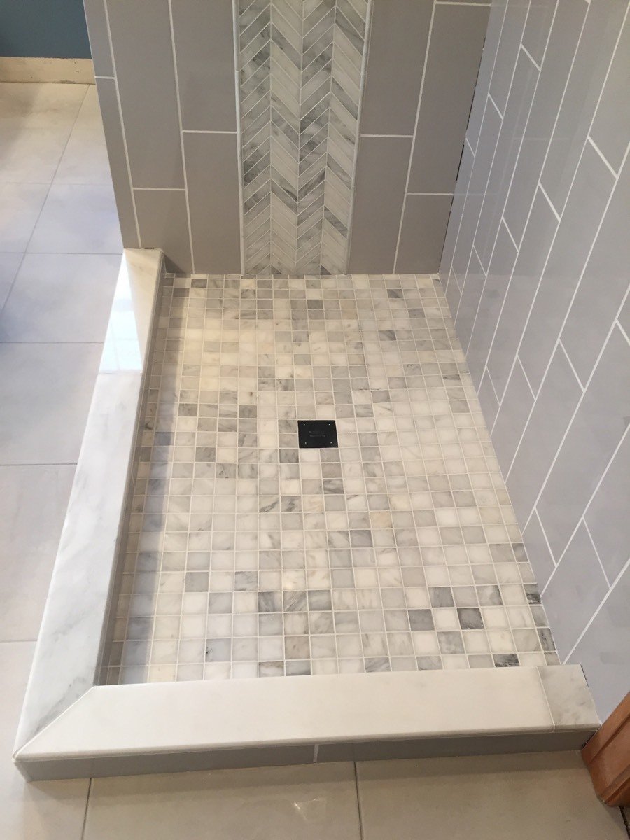
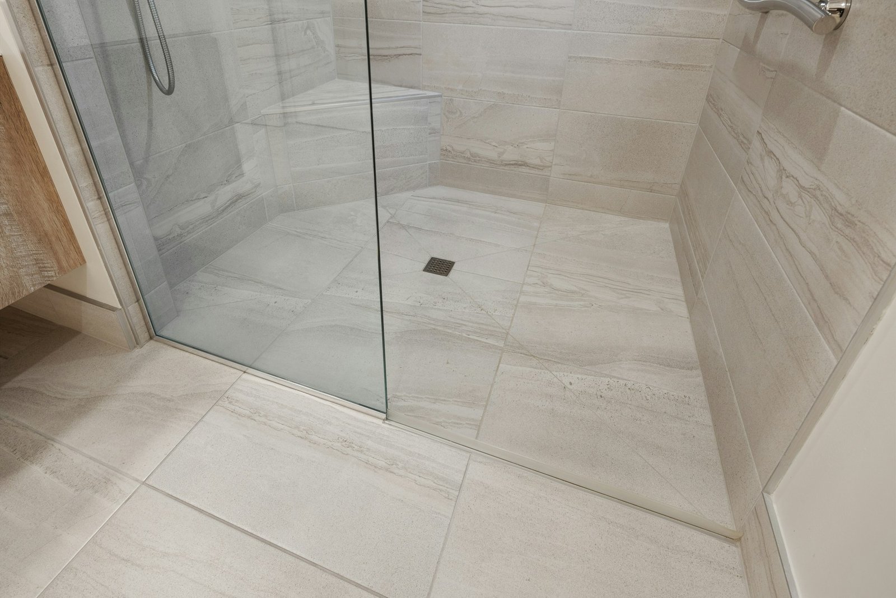
Large-format wall tile can make the room feel less busy, while smaller floor tile may help follow the slope toward the drain. Contrast a simple wall field with a patterned niche or accent.
Check the manufacturer’s approved use and slip-resistance information for shower floors. Appearance alone should not determine the selection.
Consider a Curbless Entry
A curbless shower can create a streamlined appearance and reduce a step at the entrance. It requires careful floor-height coordination, drainage design, and waterproofing.
Not every existing bathroom can accommodate one without substantial structural work. Have the contractor assess the floor assembly early.
Add Useful Storage
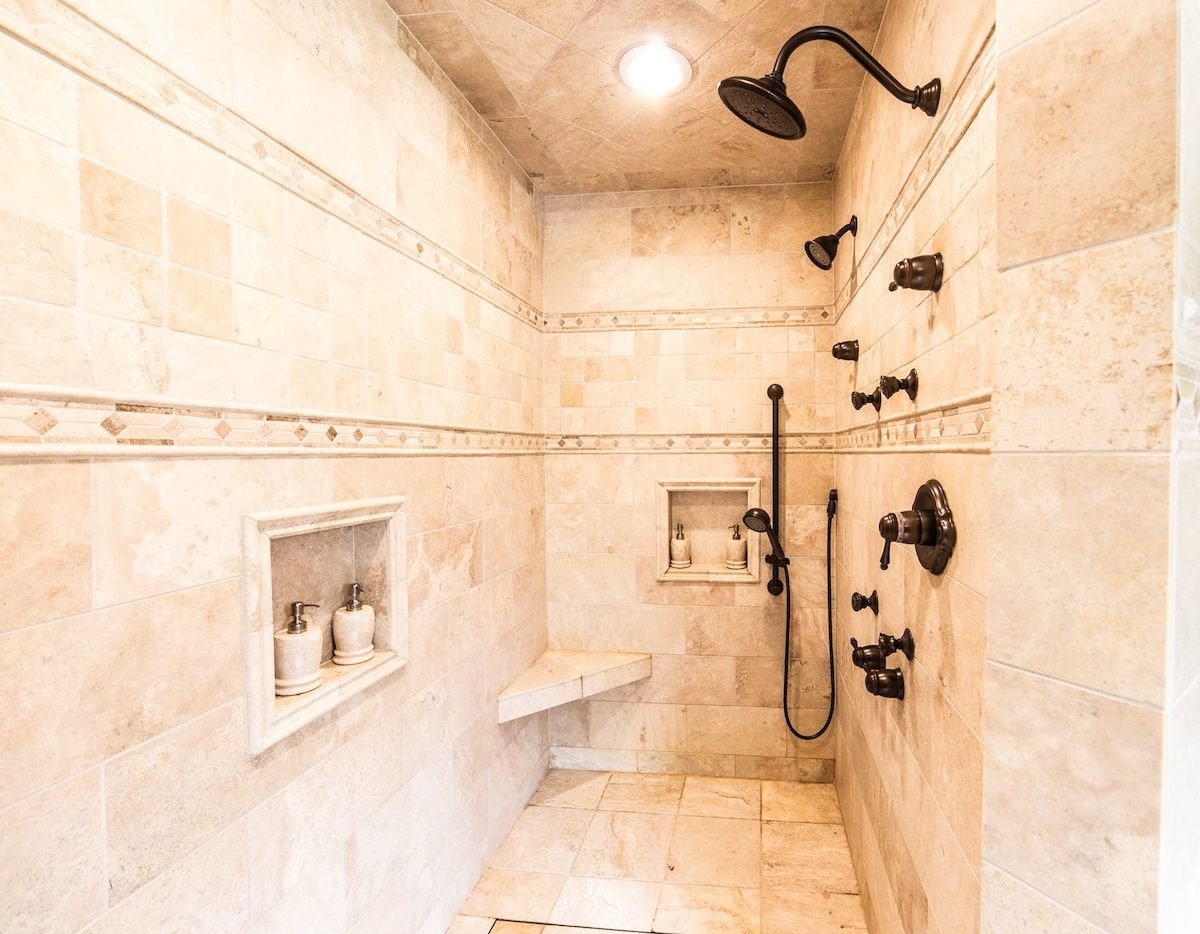
A recessed niche can hold shampoo without a bulky rack. Benches, ledges, and handheld showerheads can improve comfort and convenience.
Plan these details before waterproofing begins. Their locations affect framing, membrane detailing, and tile cuts.
Think About Light and Privacy
Clear glass can make a small bathroom feel larger. Frosted glass, a partial wall, or strategically placed windows can create more privacy.
Consider cleaning access around glass, hardware, and corners before finalizing the layout.
Build Around Waterproofing
A beautiful walk-in shower still needs a complete water-management system, correct floor slope, and well-detailed penetrations. Coordinate the tile, drain, glass, and fixtures as one project.
Good design balances style with the practical realities of daily shower use.
Our Tile Makeover Projects
Plan Your Tile Project With The Tile Group
Choosing the right materials and installation details can make a lasting difference in your finished space. The Tile Group works with homeowners in the Milwaukee and Lake Country area on tile projects, from floors and backsplashes to custom showers. If you are considering walk-in shower ideas, explore your options and talk through your goals with our team before work begins.
Ready to take the next step? Contact The Tile Group to request a free estimate.